<-- style PDP --> 2 Nanport Street, Brampton - Detached for sale for $925,000
  • new
  • for sale

2 Nanport Street

Brampton, Ontario, L6S 4A3 - Westgate

$925,000

  • Neighbourhood

    Westgate

  • Major Intersection

    DIXIE ROAD AND BOVAIRD DRIVE EAST

  • Listed Since: 15 day(s)

  • Last update: 1 day(s) ago

Overview

  • Property Type

    Detached, 2-Storey

  • Bedrooms

    3

  • Bathrooms

    3

  • Basement

    Full + Unfinished

  • Kitchen

    1

  • Total Parking

    4 (1 Built-In Garage)

  • Lot Size

    25.03x100.12 (Feet)

  • Taxes

    $4,903.35 (2025)

  • Type

    Freehold

Property Description

Property description for 2 Nanport Street, Brampton

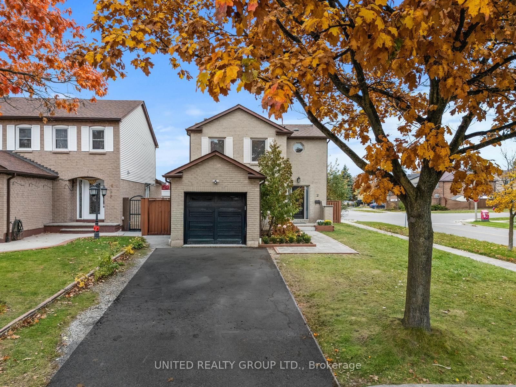
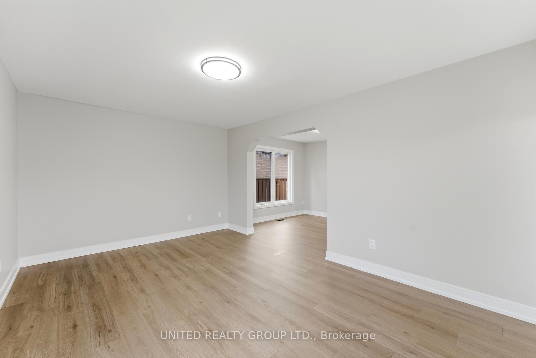
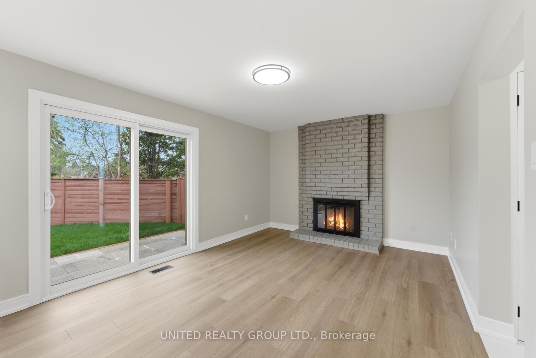
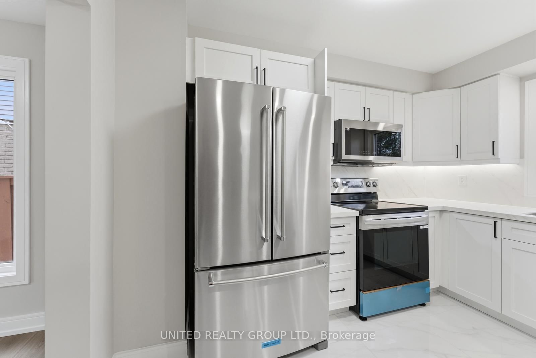
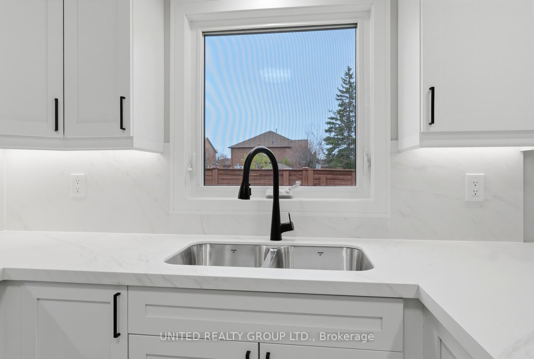
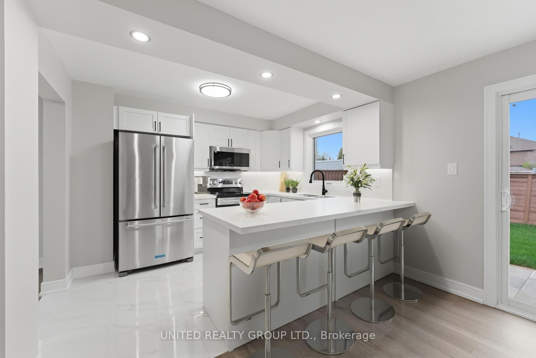
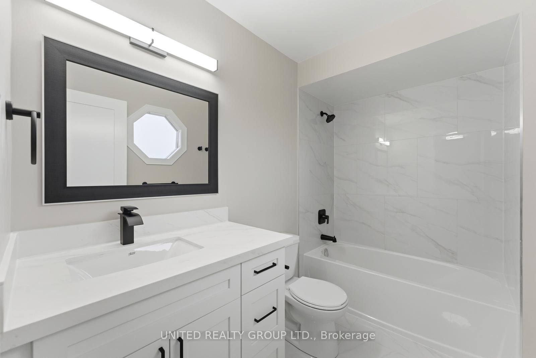
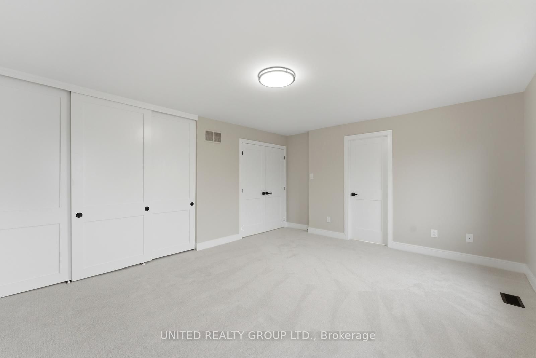
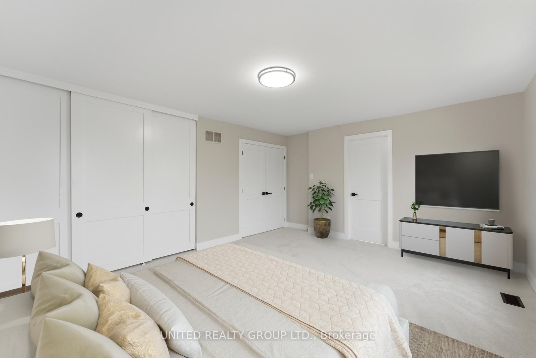
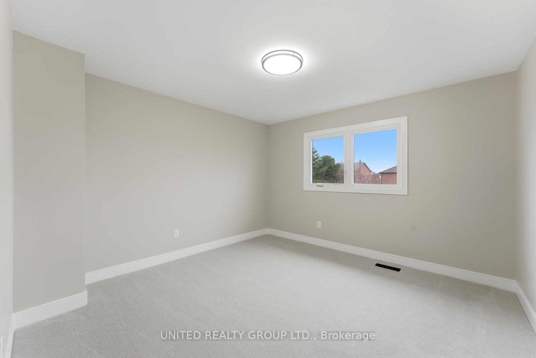
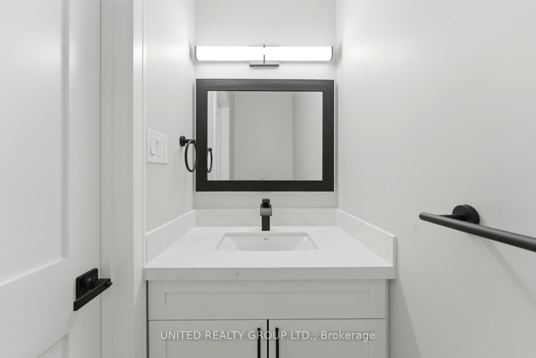
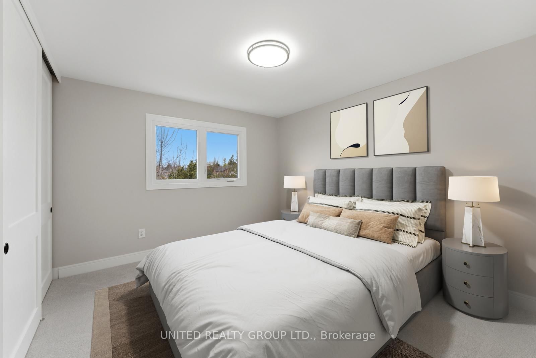
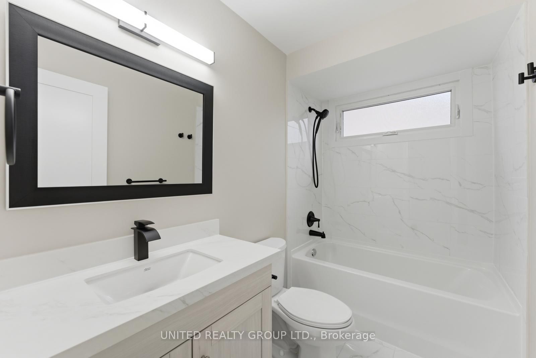
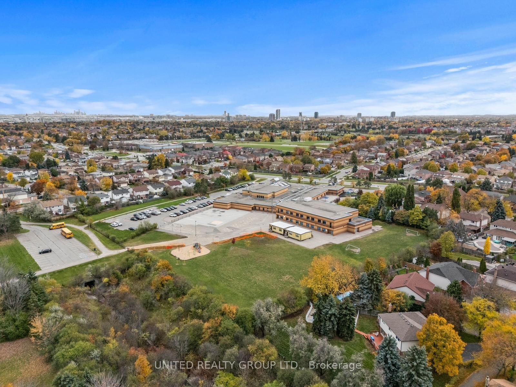
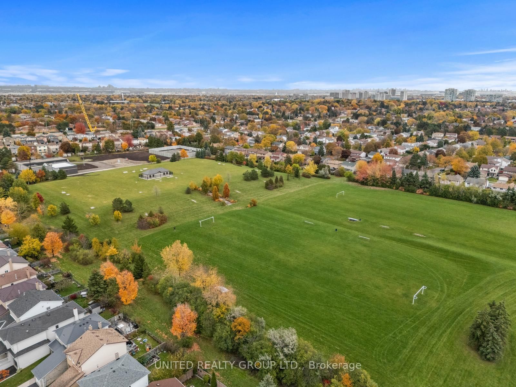
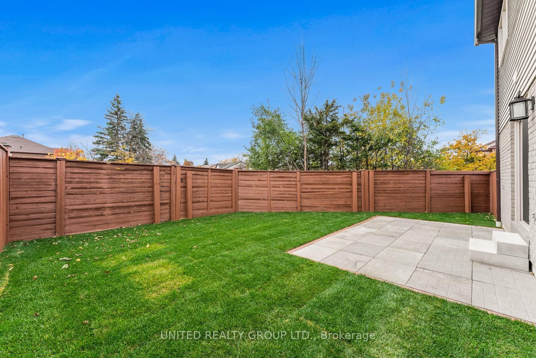
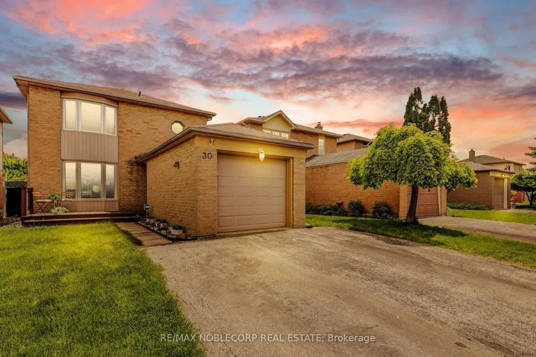
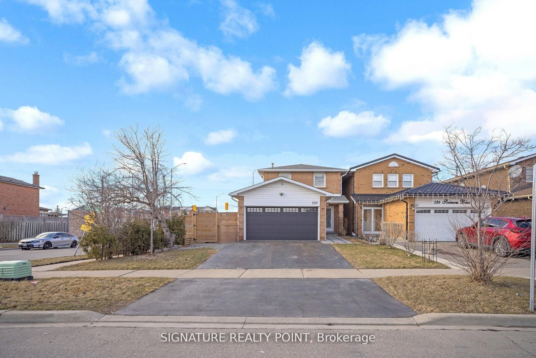
WELCOME TO 2 NANPORT STREET IN BRAMPTON, THIS HOME HAS BEEN COMPLETELY RENOVATED AND NOT LIVED IN SINCE THE RENOVATION: WHAT TO LOVE ABOUT THIS HOME: 1.Recently Professionally renovated top to bottom - enjoy modern finishes throughout the home. 2.Move-in ready condition - no work needed, just enjoy 3.Beautifully updated yard - perfect for relaxing, entertaining, or family time. 4.Brand new garage door - adds convenience and strong curb appeal. 5.Prime location close to amenities - shopping, schools, parks, and transit nearby. 6.Unfinished basement - a blank canvas to design your dream space (in-law suite, rec room, gym, etc.). 7.Fresh, modern feel throughout - ideal for buyers seeking a turnkey home. 8.Great outdoor space - ready for summer gatherings and barbecues. 9.Major updates already completed - peace of mind for new owners. 10.Family-friendly neighborhood - suitable for growing families or first-time buyers. 11.Convenient daily living - essentials just minutes away. 12.Low-maintenance lifestyle - recent renovations reduce immediate upkeep. 13.Opportunity to add value - finish the basement to increase living space and equity. 14.Excellent curb appeal - corner premium lot welcoming first impression from the moment you arrive. 15.Ideal for end users or investors - flexible potential depending on your goals. 16.Walking Distance To Brampton Jamatkhana, Northpark Worship Centre. PLEASE NOTE: SOME PHOTOS HAVE BEEN VIRTUALLY ENHANCED

Listed by UNITED REALTY GROUP LTD.

  • MLS #

    W13088382

  • Sq. Ft

    1500-2000

  • Sq. Ft. Source

    MLS

  • Lot Irregularities

    n/a

  • Year Built

    Available Upon Request

  • Pool

    None

  • Drive

    Private

  • Garage

    Built-In, 1 spaces

  • Total Parking

    4

  • Family Room

    Y

  • Den

    Y

  • Exterior

    Alum Siding

  • Fireplace

    N

  • Roof

    Asphalt Shingle

  • Foundation

    Block

  • Elevator

    n/a

  • Water View

    n/a

  • Laundry Level

    Lower

  • Heat

    Forced Air

  • A/C

    Central Air

  • Water

    Municipal

  • Water Supply

    n/a

  • Sewers

    Sewers

  • Central Vac

    N

  • Kitchen

    3.57 x 2.85 ft Main level

    Tile Floor, Stone Counter, Modern Kitchen

  • Family

    4.72 x 3.56 ft Main level

    Laminate, W/O To Yard, Fireplace

  • Dining

    3.43 x 2.93 ft Main level

    Laminate, Combined W/Living, W/I Closet

  • Living

    4.83 x 3.25 ft Main level

    Laminate, Combined W/Dining

  • Primary

    4.83 x 3.91 ft 2nd level

    Broadloom, 4 Pc Ensuite

  • 2nd Br

    3.57 x 3.47 ft 2nd level

    Broadloom, Closet, Window

  • 3rd Br

    3.57 x 3.22 ft 2nd level

    Broadloom, Closet, Window

  • Bathroom

    2.64 x 1.45 ft 2nd level

    Tile Floor, Soaker

  • Bathroom

    2.45 x 1.53 ft 2nd level

    Tile Floor, Soaker

  • Other

    8.48 x 7.57 ft Bsmt level

    Concrete Floor

  • Other

    4.83 x 4.75 ft Bsmt level

    Concrete Floor

  • MLS #

    W13088382

  • Sq. Ft

    1500-2000

  • Sq. Ft. Source

    MLS

  • Lot Irregularities

    n/a

  • Year Built

    Available Upon Request

  • Pool

    None

  • Drive

    Private

  • Garage

    Built-In, 1 spaces

  • Total Parking

    4

  • Family Room

    Y

  • Den

    Y

  • Exterior

    Alum Siding

  • Fireplace

    N

  • Roof

    Asphalt Shingle

  • Foundation

    Block

  • Elevator

    n/a

  • Water View

    n/a

  • Laundry Level

    Lower

  • Heat

    Forced Air

  • A/C

    Central Air

  • Water

    Municipal

  • Water Supply

    n/a

  • Sewers

    Sewers

  • Central Vac

    N

  • Kitchen

    3.57 x 2.85 ft Main level

    Tile Floor, Stone Counter, Modern Kitchen

  • Family

    4.72 x 3.56 ft Main level

    Laminate, W/O To Yard, Fireplace

  • Dining

    3.43 x 2.93 ft Main level

    Laminate, Combined W/Living, W/I Closet

  • Living

    4.83 x 3.25 ft Main level

    Laminate, Combined W/Dining

  • Primary

    4.83 x 3.91 ft 2nd level

    Broadloom, 4 Pc Ensuite

  • 2nd Br

    3.57 x 3.47 ft 2nd level

    Broadloom, Closet, Window

  • 3rd Br

    3.57 x 3.22 ft 2nd level

    Broadloom, Closet, Window

  • Bathroom

    2.64 x 1.45 ft 2nd level

    Tile Floor, Soaker

  • Bathroom

    2.45 x 1.53 ft 2nd level

    Tile Floor, Soaker

  • Other

    8.48 x 7.57 ft Bsmt level

    Concrete Floor

  • Other

    4.83 x 4.75 ft Bsmt level

    Concrete Floor

Thinking of Selling?

Find Out Your Home’s Value in Today’s Market!

No Email or Signup is required to view your home estimate.

estimate your home value

Contact Manoj Kukreja

Sales Representative,
Century 21 People’s Choice Realty Inc.,
Brokerage
(647) 576 - 2100

Manoj profile avatar

Mortgage Calculator

This data is for informational purposes only.

Mortgage Payment per month

Principal Amount

Interest

Total Payable

Amortization

Amortization

Closing Cost Calculator

This data is for informational purposes only.

Closing Cost Total for this property

Total Cash flow for purchasing this property

Down Payment(%)*
Additional information

Provincial Land Transfer Tax

Ontario Land Transfer Tax Rebate

Toronto Land Transfer Tax

Toronto Land Transfer Tax Rebate

PST on CMHC Insurance Premium

Lawyer Fees

$2,825

Government Registration Fee's

$164

Title Insurance

Closing Cost Total

Total Cash flow for purchasing this property

Provincial Land Transfer Tax

Ontario Land Transfer Tax Rebate

Toronto Land Transfer Tax

Toronto Land Transfer Tax Rebate

PST on CMHC Insurance Premium

Lawyer Fees

$2,825

Government Registarion Fee's

$164

Title Insurance

Down Payment(%)*

* A down payment of less than 20% is permitted only for first-time home buyers purchasing their principal residence. The minimum down payment required is 5% for the portion of the purchase price up to $500,000, and 10% for the portion between $500,000 and $1,500,000. For properties priced over $1,500,000, a minimum down payment of 20% is required.

Thinking of Selling?

Find Out Your Home’s Value in Today’s Market!

No Email or Signup is required to view your home estimate.

estimate your home value

Contact Manoj Kukreja

Sales Representative, Century 21 People’s Choice Realty Inc., Brokerage
(647) 576 - 2100

Manoj profile avatar

Recent Sold Listings in Westgate, Brampton

Popular Cities